How it works
From the architect's model to every view.
How it starts
Simple to start.
- Send us the architect's model of your development.
- We prepare every unit, every window and every view.
- Your team starts selling with it in days — in the sales suite, at the show flat, on the buyer's phone.
The pilot
One development, to start.
What you getEvery unit of one development: the view from each window, its hours of sun through the year, units side by side, and availability (available, reserved, sold) that your team updates from a spreadsheet.
What we need from youThe architect's model of the development, with the units identified, and the list of units with their areas.
WhenReady within 10 working days of receiving the complete model.
IncludedOne round of corrections.
What buyers see
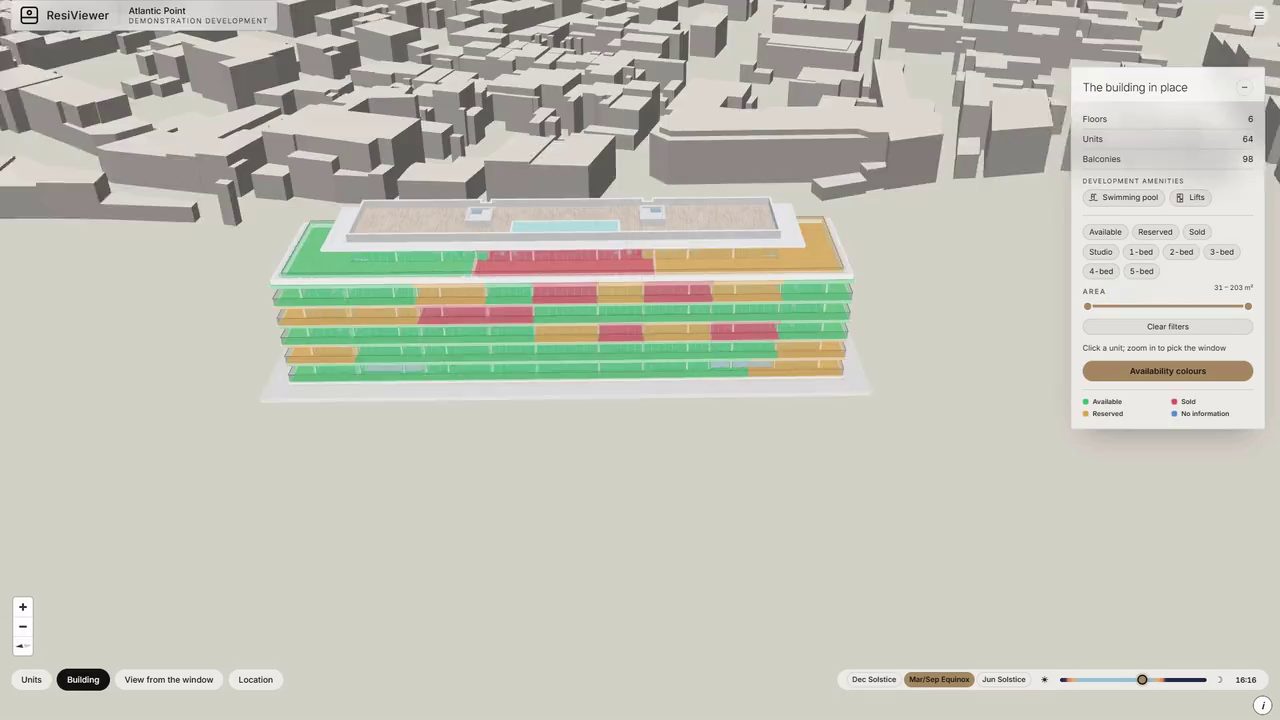
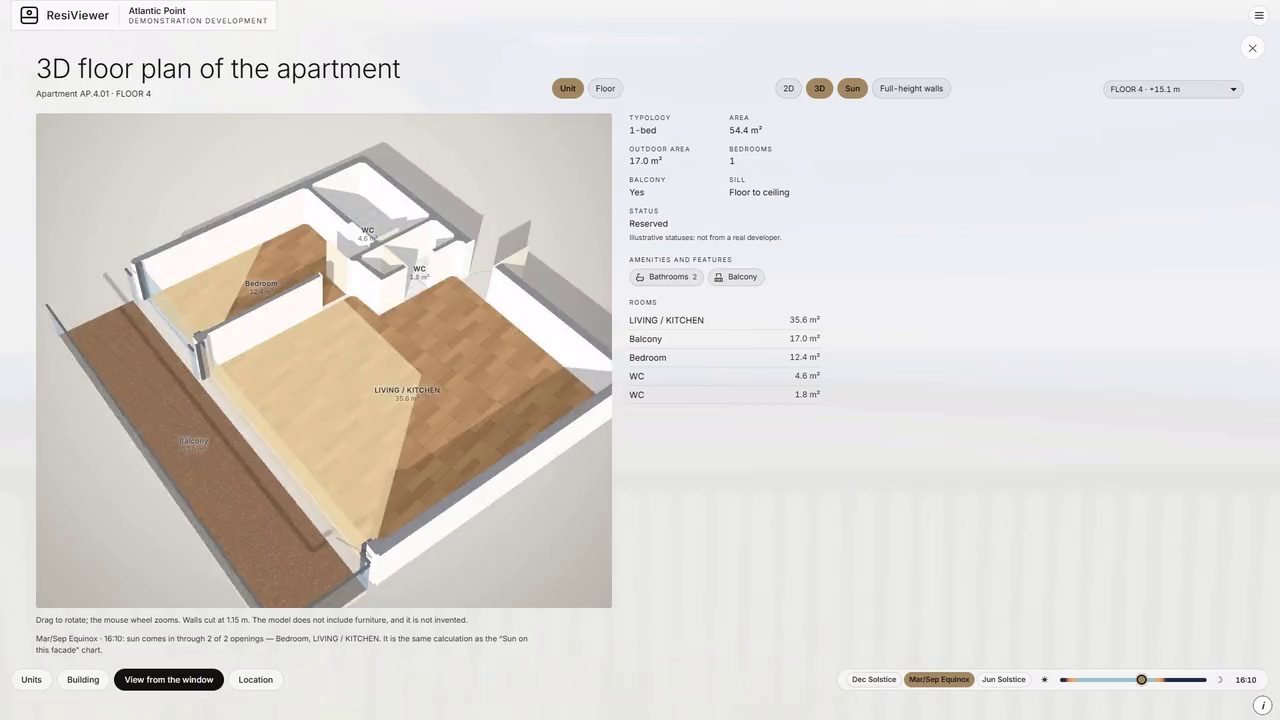
Every unit, on the building and in 3D.
Questions
What developers ask first.
Do I need a BIM model?We start from the architect's model of your development. If you have it in BIM, that is all we need. If not, tell us what you have.
What if the design changes?Send us the new model. We update every unit, window and view, and your team keeps selling with the same link.
What does the buyer need to open it?A browser. It opens on a phone, a tablet or a laptop, with no app and no sign-up. In the sales suite it also works offline.
Who you work with
A software team that builds it. A sales team that works with you.
ResiViewer has its own software development team, and a sales team that works directly with developers and their agents. Write to [email protected] and someone from the sales team will answer.
The development team includes a Certified Passive House Designer (Passive House Institute).
Partners
Specialist partners
ResiViewer works alongside specialist partners in the construction sector.
Your next buyer will ask about the view. Be ready.
See ResiViewer on a demonstration development — and picture it with yours.
Book a demo
Or open a live demo first: three buildings you can open now